Leave a Message

Thank you for your message. We will be in touch with you shortly.

Brian Grimm

Co-Founder | Real Estate Agent

Proud to be a Colorado native, with roots extending back at least 3 generations.

Request Info

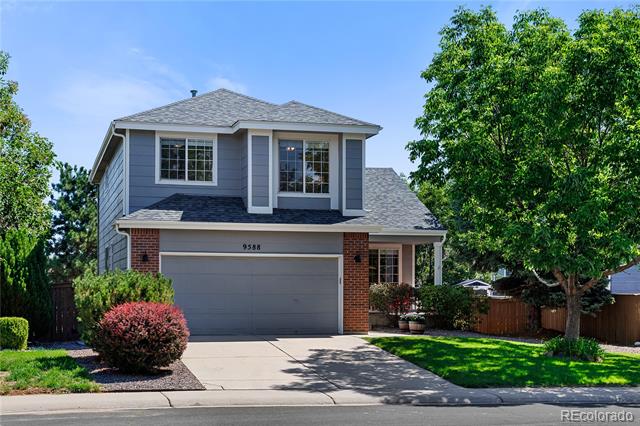
9588 High Cliffe Street

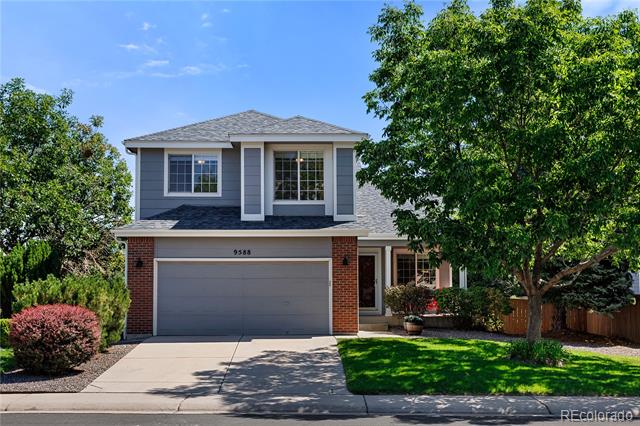
9588 High Cliffe Street, Highlands Ranch, CO 80129

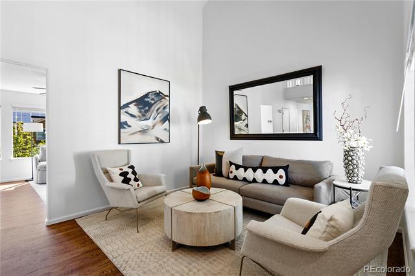
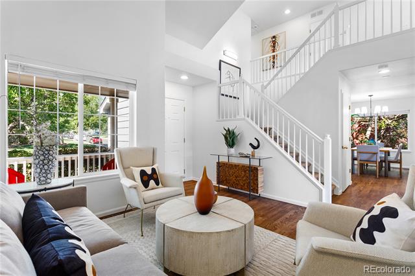
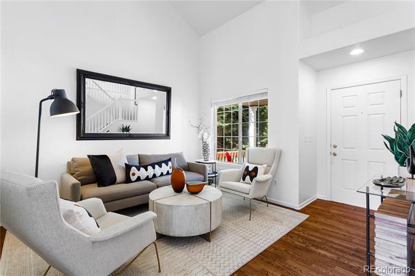
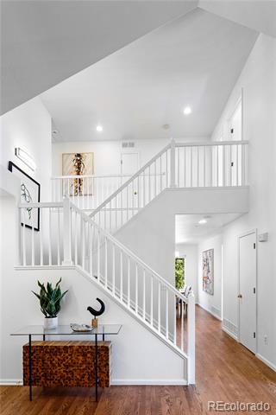
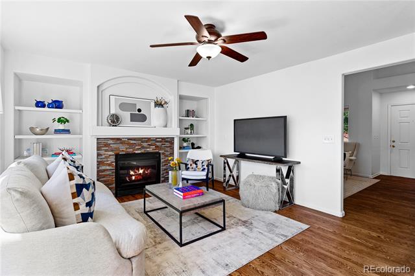
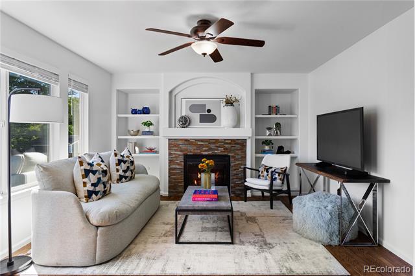
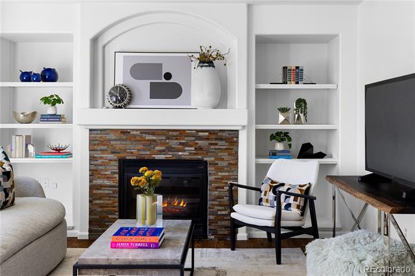
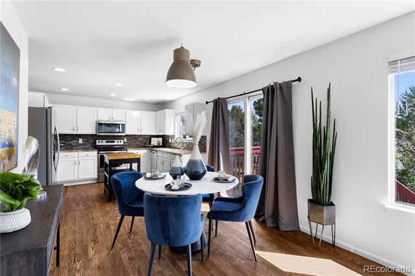
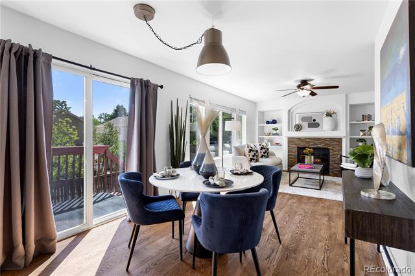
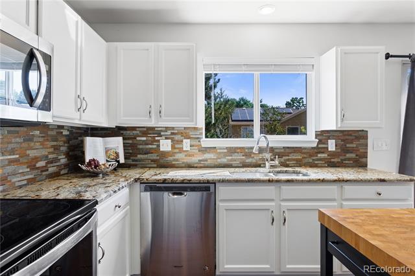
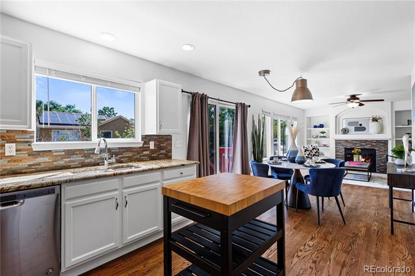
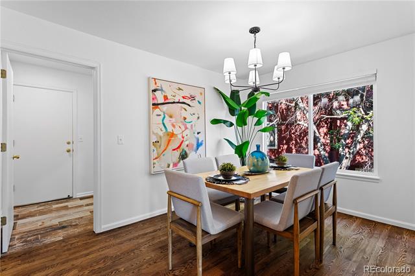
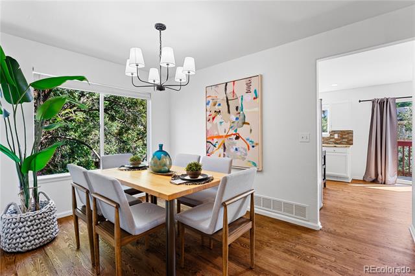
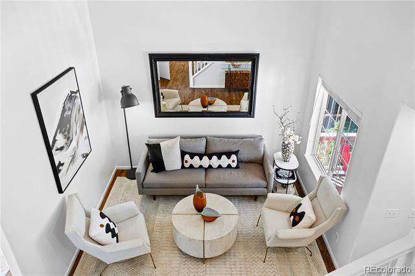
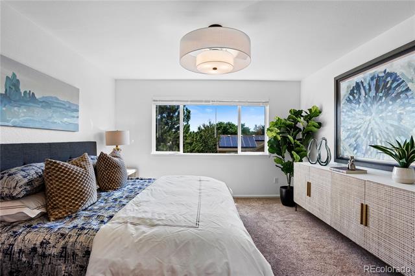
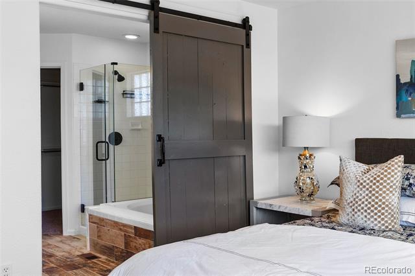
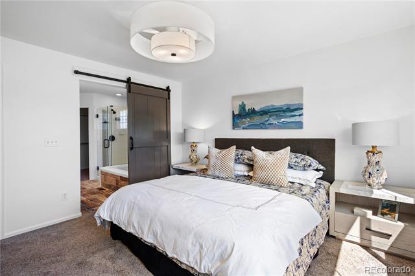
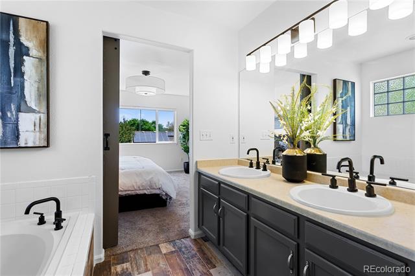
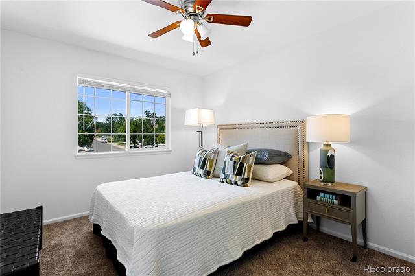
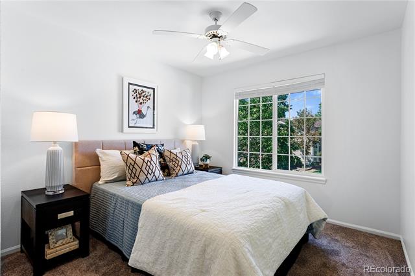
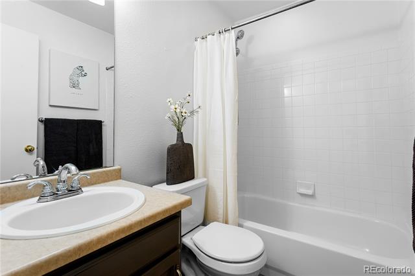
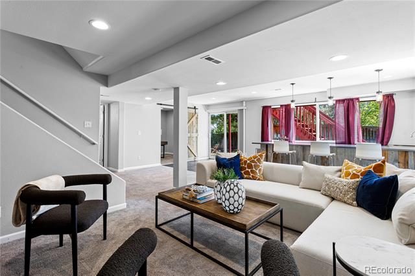
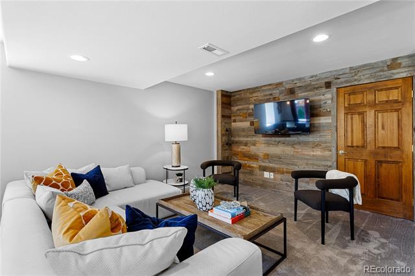
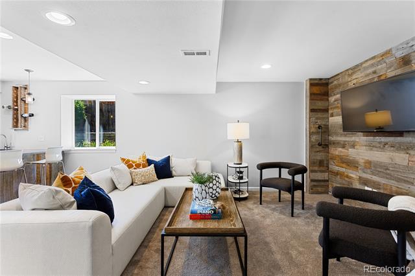
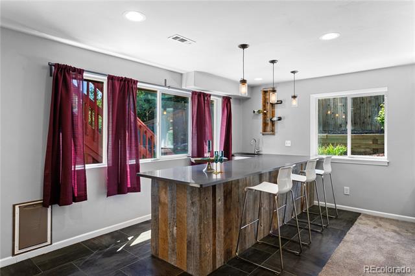
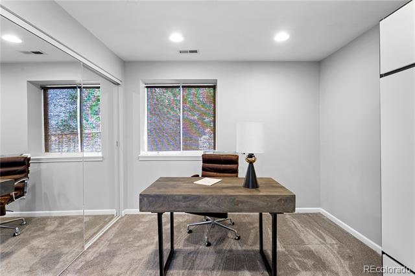
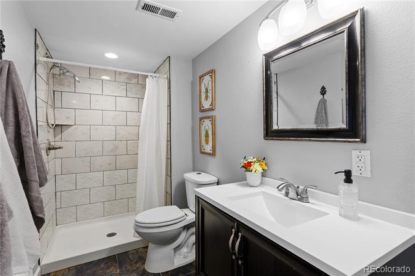
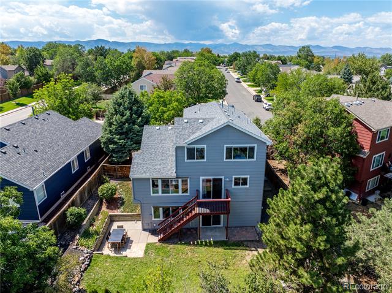
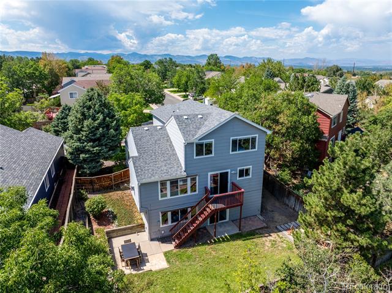
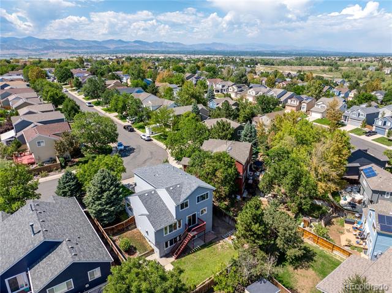
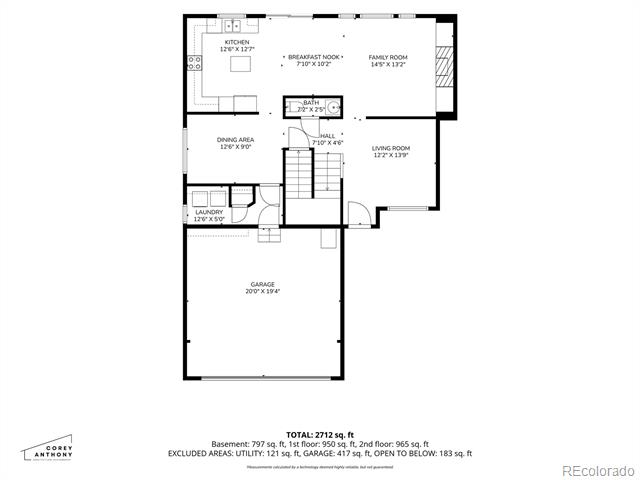
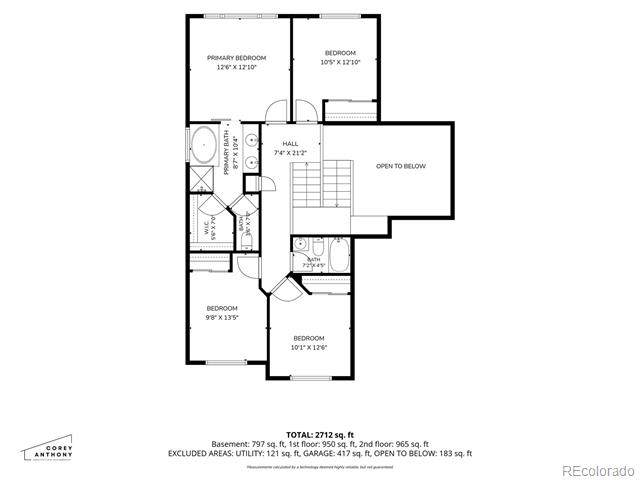
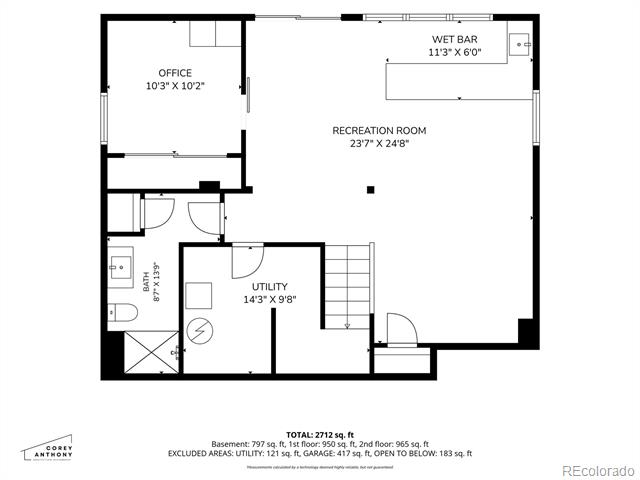
Welcome home to this beautifully updated two-story in the heart of Highlands Ranch! This spacious 5-bedroom, 4-bathroom home offers 2,818 finished square feet, including a fully finished walk-out basement -- ideal for multigenerational living, a home office, or extra entertaining space. Step inside to find newly refinished oak hardwood floors, fresh interior paint throughout, and updated lighting and plumbing fixtures that give this home a bright, move-in-ready feel. The open-concept living area features soaring ceilings, a cozy stacked-stone fireplace, and abundant natural light. The kitchen shines with granite countertops, a full tile backsplash, stainless steel appliances, and plenty of cabinet storage. Upstairs, generous bedrooms provide comfortable space for family or guests, while the walk-out lower level adds flexible living space and direct access to the backyard.
Outside, enjoy a low-maintenance front yard with mature landscaping, a two-car garage, and a prime location just steps from Westridge Recreation Center and Redstone Park -- perfect for morning workouts, weekend swims, or evening walks. Zoned for top-rated Douglas County schools and close to shopping, dining, and easy access to C-470. Don't miss this move-in-ready gem in one of Highlands Ranch's most desirable neighborhoods!

Features & Amenities

Interior

Total Bedrooms 5
Total Bathrooms 4
Full Bathrooms 2
Three Quarter Bathrooms 1
Half Bathrooms 1
Flooring Carpet, Tile, Wood
Fireplace Gas
Appliances Bar Fridge, Dishwasher, Disposal, Dryer, Gas Water Heater, Microwave, Range, Refrigerator, Washer
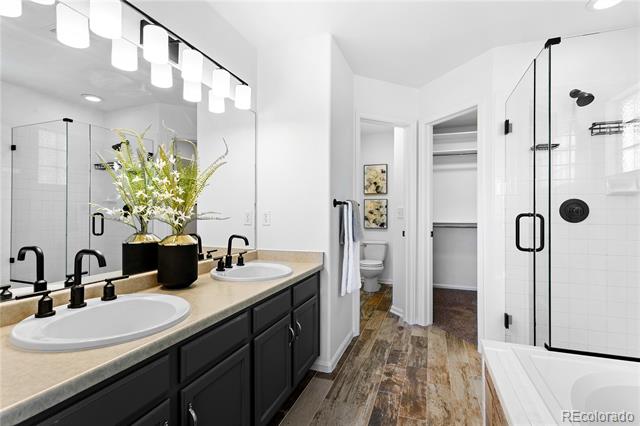
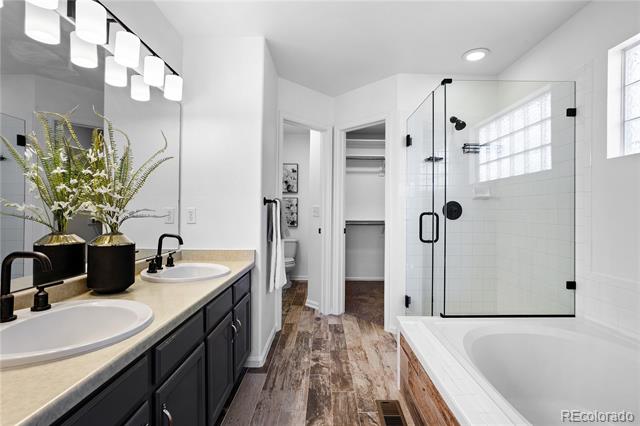
Other Interior Features Breakfast Bar, Ceiling Fan(s), Eat-in Kitchen, Five Piece Bath, Granite Counters, High Ceilings, Kitchen Island, Primary Suite, Walk-In Closet(s), Wet Bar

Exterior

Stories 2
Garage Space 2.0
Water Source Public
ROOF Shingle
Lot Features Irrigated
Parking Concrete, Dry Walled
Heat Type Forced Air, Natural Gas
Air Conditioning Central Air
Sewer Public Sewer
Substructure Concrete Perimeter, Structural
HOA Amenities Clubhouse, Fitness Center, Park, Playground, Trail(s)
Other Exterior Features Dog Run

Area & Lot

Status For Sale
LIVING SPACE 2,846 Sq.Ft.
TOTAL AREA 2,846 Sq.Ft.
LOT SIZE 5,662.8 Sq.Ft.
MLS® ID 5519568
Type Residential
Year Built 1997
Neighborhood Highlands Ranch
Architecture Styles Traditional
ELEMENTARY SCHOOL Trailblazer
MIDDLE SCHOOL Ranch View
HIGH SCHOOL Thunderridge
School District Douglas RE-1

Financial

SALES PRICE $700,000
REAL ESTATE TAXES $4,539/yr
HOA Fees $174/3 mos
Zoning PDU
View Virtual Tour
image

Schedule a Showing

We would love to show you our beautiful property. Please select your preferred date and time below. An agent will be in touch shortly to confirm your appointment.

Schedule a Showing

We would love to show you our beautiful property. Please select your preferred date and time below. An agent will be in touch shortly to confirm your appointment.

Thank you for your interest in 9588 High Cliffe Street, Highlands Ranch, CO 80129. We are reviewing your request and will be in touch shortly!

Mortgage Calculator

Estimate your monthly mortgage payment, including the principal and interest, property taxes, and HOA. Adjust the values to generate a more accurate rate.

All estimates are provided for informational purposes only. Actual amounts may vary.
$0,000 Your Payment 20 15 65
$0,000 Your Payment

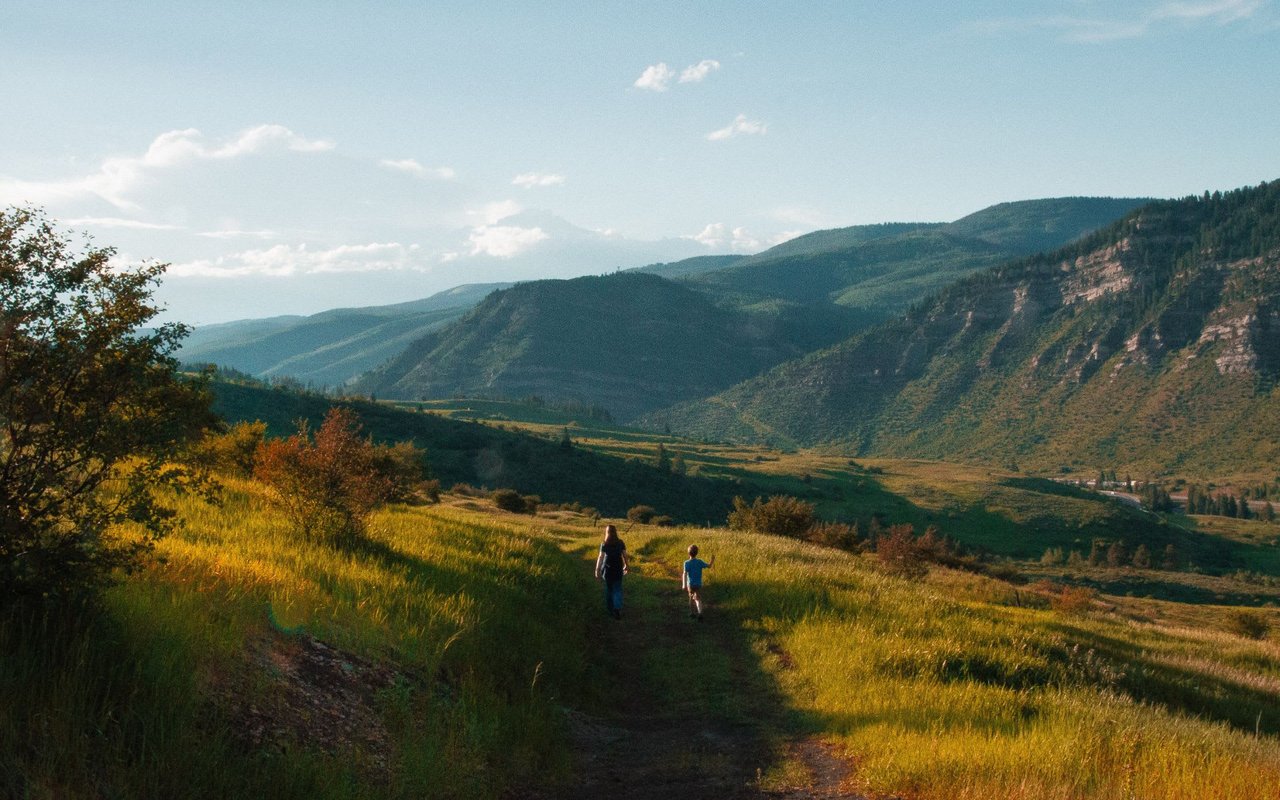
Highlands Ranch

Highlands Ranch

Work With Us

Award-winning Real Estate Agent with a personal approach to clients. The team has extensive knowledge of construction and the real estate process. Proudly serving Denver, Littleton, Highlands Ranch, Castle Rock, Parker and surrounding areas. With marketing strategies for sellers and for negotiating skills to help buyers with the right price.

CONTACT US